
Space Requirements

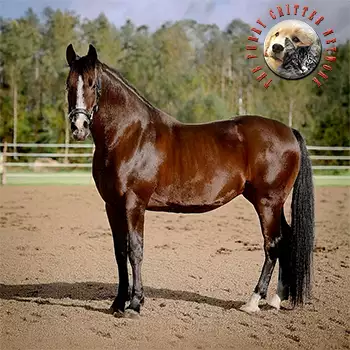
The Dutch Warmblood is a substantial sport horse, with many individuals standing between 16 and 17 hands and weighing between 1,200 and 1,500 pounds. That size demands housing proportioned accordingly. A standard 12-by-12-foot stall is the absolute minimum for an average-sized Dutch Warmblood, and a 12-by-14 or 14-by-14-foot stall is strongly preferred for larger individuals or horses that spend extended time stabled. A horse that cannot comfortably lie down, roll, and stand without risking contact with walls is in a stall that is too small.

Turnout space is equally important and often more critical to the horse's physical and mental health than the stall itself. Dutch Warmbloods are athletic, intelligent horses that benefit enormously from daily turnout. A minimum paddock size of roughly half an acre per horse provides adequate room for natural movement, though larger pastures of one to two acres per horse are ideal for promoting cardiovascular health, joint mobility, and psychological well-being.

Ceiling height in barns and stalls should accommodate the tallest horse on the property with a generous margin of safety. A minimum clearance of 10 feet is standard, but 12 feet is preferable for taller Dutch Warmbloods, particularly in areas where the horse might raise its head suddenly, such as near doorways, wash racks, and cross-tie stations. Low ceilings contribute to poor ventilation and increase the risk of head injuries.

Aisle width in barns should be a minimum of 10 to 12 feet to allow safe passage of horses, equipment, and handlers simultaneously. Narrower aisles create bottleneck situations that increase stress and the likelihood of accidents, especially in busy training barns where multiple horses may be moving through the space at the same time.

Stalls & Barn Infrastructure

Stall construction materials vary widely, but the best options for Dutch Warmbloods prioritize durability, safety, and ventilation. Hardwood lumber — typically oak or treated Southern yellow pine — remains a popular choice for stall walls and kick boards. The lower four to five feet of any stall wall should be solid and reinforced to withstand kicking, while the upper portion can incorporate bars, mesh, or open grillwork that allows airflow and social interaction between horses.

Stall flooring has a direct impact on joint health, hoof condition, and overall comfort. Rubber stall mats installed over a compacted base of crushed stone or clay provide excellent cushioning and drainage while simplifying daily cleaning. Interlocking mat systems prevent shifting and eliminate gaps where urine can pool. The base material beneath the mats matters enormously — a well-graded, compacted stone dust base promotes drainage and prevents the uneven settling that creates low spots and standing moisture.

Ventilation is arguably the single most important environmental factor in barn design, yet it remains one of the most commonly neglected. Horses produce significant amounts of moisture, ammonia, and airborne particulates from bedding and hay. A properly ventilated barn uses a combination of ridge vents, eave openings, windows, and doors to create continuous air exchange without direct drafts on the horses. Poor ventilation is a leading contributor to respiratory disease in stabled horses.

Stall doors should be a minimum of four feet wide and tall enough to prevent the horse from striking the door frame when entering or exiting. Sliding doors are generally safer than swing doors in aisle-facing applications because they eliminate the risk of a horse being struck by a swinging door. Hardware should be horse-proof — latches, bolts, and hinges need to be flush-mounted or recessed to prevent injury and escape.

Bedding & Footing

Bedding selection affects respiratory health, hoof condition, waste management, and daily labor. Wood shavings — specifically kiln-dried pine or spruce — are the most widely used bedding for sport horses and offer a good balance of absorbency, comfort, and availability. Avoid black walnut shavings entirely, as they contain a toxin that causes laminitis on contact. Cedar shavings, while aromatic, can irritate the respiratory tract and should be used with caution or avoided.

Straw bedding remains common in many equestrian traditions and provides excellent cushioning for horses that like to lie down. However, straw is less absorbent than shavings, requires more frequent full mucking, and can encourage some horses to eat their bedding, which may lead to digestive issues or excessive caloric intake. Wheat straw is generally preferred over oat or barley straw, which tend to be more palatable and dustier.

Pelleted bedding products offer superior absorbency in a compact form and produce less dust than traditional shavings. When moistened, the pellets expand into a soft, absorbent mat that controls ammonia effectively. The initial cost is higher per bag, but the reduced volume needed and the slower replacement cycle often make pellets competitive on a per-stall, per-week basis.

For turnout areas and paddocks, footing management prevents the mud and erosion that can lead to hoof problems like thrush and white line disease. High-traffic areas around gates, water troughs, and feeding stations benefit from a layer of crushed stone topped with geotextile fabric and a footing material like stone dust or sand. French drains or graded surfaces that direct water away from these areas are essential in regions with significant rainfall.

Fencing & Turnout Enclosures

Fencing for Dutch Warmbloods must be visible, sturdy, and free of features that could trap or injure a horse. Board fencing — three or four rails of hardwood or PVC composite — is the gold standard for horse properties. Boards should be attached to the inside of posts so that a horse leaning or running into the fence pushes the boards against the posts rather than popping them off. Post spacing of eight feet is standard, with posts set at least three feet into the ground or anchored in concrete.

Polymer-coated wire, high-tensile polymer rail, and mesh fencing systems have become increasingly popular alternatives that combine visibility with lower maintenance. These products resist weathering, flex on impact to reduce injury risk, and can span longer distances between posts. When using wire-based systems, choose products specifically designed for horses — standard agricultural wire and barbed wire are never appropriate for horse fencing due to the severe laceration risk.

Electric fencing works well as a psychological barrier within an already-secure perimeter but should not serve as the sole containment system for horses. A single electric strand installed along the inside of an existing board or mesh fence discourages leaning, chewing, and reaching through or over the fence. Solar-powered charger units make electric fencing practical even in remote paddocks without electrical service.

Gate design and placement deserve careful attention. Gates should be wide enough for a horse and handler to pass through comfortably — a minimum of four feet for a single horse, wider for equipment access. Chain-link or pipe gates with smooth welds and no protruding hardware are safer than makeshift alternatives. Positioning gates away from corners prevents horses from being trapped during turnout group dynamics.

Climate Considerations

Dutch Warmbloods originated in the temperate maritime climate of the Netherlands and are generally well-adapted to cool and moderate conditions. However, they can be sensitive to extremes in both heat and cold, particularly when in heavy training. In hot climates, barn design should prioritize shade, airflow, and cooling. Large overhangs, open-sided construction where possible, and strategically placed fans all help manage heat stress. Misting systems in wash racks and near turnout shelters can lower ambient temperatures meaningfully during peak summer months.

Cold weather management depends heavily on whether the horse is body-clipped. A Dutch Warmblood with a full winter coat is remarkably tolerant of cold temperatures down to well below freezing, provided it has access to shelter from wind and precipitation. Clipped horses — common among those in regular training — lose much of that natural insulation and require blanketing when temperatures drop. A well-fitted turnout blanket with appropriate weight for the conditions is essential for clipped horses turned out in winter.

Mud management becomes a primary housing concern in regions with wet seasons. Standing in mud for extended periods softens the hoof wall, promotes bacterial and fungal infections, and can contribute to pastern dermatitis — commonly known as scratches or mud fever. Sacrifice paddocks with engineered footing, raised dry lots, and rotational turnout schedules all help mitigate mud-related problems during the wettest months.

In regions prone to severe weather events — hurricanes, tornadoes, ice storms — an emergency preparedness plan is a critical component of housing management. This includes having a plan for evacuation or secure sheltering, maintaining an emergency supply of water and feed, and ensuring that identification is current on every horse. Barns in storm-prone areas should be built or retrofitted to meet local wind-load standards.

Multi-Horse Properties

Housing multiple Dutch Warmbloods or mixed-breed groups introduces social dynamics that directly influence facility design. Horses are herd animals with established dominance hierarchies, and housing arrangements need to account for these social structures to prevent injury and chronic stress. Stall placement that allows neighboring horses to see and interact without physical contact — such as bars or mesh partitions above the kick wall — satisfies social needs while maintaining safety.

Turnout group composition requires careful observation and management. Not all horses are compatible in group turnout, and introducing a new horse to an established group should be done gradually, ideally starting with visual contact across a fence line before any shared turnout. Paddocks used for group turnout should be large enough that subordinate horses can move away from dominant individuals without being trapped against fence lines.

Feed and water station design in multi-horse environments must account for resource guarding. Multiple water sources placed in different areas of the paddock ensure that a dominant horse cannot monopolize the water supply. Similarly, if hay is offered in turnout, placing feeding stations well apart — and providing at least one more station than the number of horses — reduces aggression and ensures every animal gets adequate forage.

Barn layout for multi-horse properties should include practical considerations like a dedicated isolation area for new arrivals or sick horses, sufficient cross-tie and grooming stations to avoid scheduling conflicts, and storage capacity for the increased volume of feed, bedding, and equipment that multiple horses require. Workflow efficiency — the path from feed room to stalls, from stalls to turnout, from wash rack to tacking area — has a meaningful impact on the daily labor burden of managing multiple horses.

Always consult a qualified professional before making any health-related decisions. This content is provided for informational reference only and should not replace professional guidance specific to your animal.