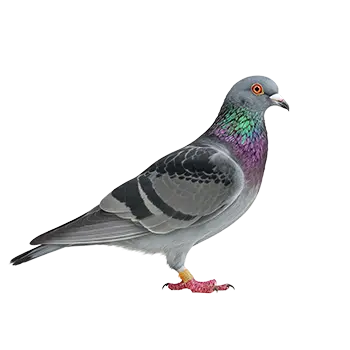

The racing loft is far more than a shelter — it is the operational center of a competitive pigeon program, and its design directly influences the health, motivation, and performance of every bird it houses. A well-designed loft provides dry, draft-free living space with abundant fresh air, adequate natural light, and efficient drainage. It must accommodate the daily routines of trapping, feeding, and observation while remaining easy to clean and maintain. Compromising on loft design to save money or space is one of the most common mistakes new fanciers make, and it is also one of the most costly over time, since chronic respiratory disease, poor motivation, and inconsistent form often trace back to housing deficiencies rather than genetics or feed quality.
Orientation is the first design decision. In the Northern Hemisphere, a south-facing or southeast-facing loft front captures morning sunlight, which dries the interior after overnight condensation and provides the ultraviolet exposure that pigeons need for vitamin D synthesis and general well-being. The morning sun also encourages birds to emerge from the loft promptly when released for exercise, which is essential for establishing consistent training routines. Lofts that face north or are heavily shaded tend to remain damp and cold, creating an environment that favors respiratory pathogens and discourages active behavior.
Sizing the loft appropriately for the intended population is critical. Overcrowding is the single greatest environmental stressor in pigeon management. Each racing bird should have a minimum of two cubic feet of internal loft space, though three or more is preferable. Overcrowded lofts develop dangerously high ammonia levels from accumulated droppings, elevated humidity from the moisture exhaled by too many birds in too small a volume, and social stress that suppresses immune function and increases susceptibility to disease. A practical approach is to build or purchase a loft with capacity for twenty to thirty percent more birds than you plan to keep, providing a buffer for young bird seasons, breeding pairs, and natural population fluctuations.
Construction materials should be durable, moisture-resistant, and easy to sanitize. Marine-grade plywood, fiber cement board, and treated lumber resist the moisture and ammonia exposure that untreated wood absorbs over time, eventually rotting from within. Metal roofing with adequate overhang sheds rain efficiently and tolerates direct sunlight without deteriorating, while insulated roof panels moderate internal temperature swings in both summer and winter. The floor should be smooth and non-porous — sealed concrete or coated plywood — to allow thorough scraping and disinfection. Rough or unsealed surfaces trap fecal matter and pathogens in their pores, defeating even the most diligent cleaning regimen.